
Surfaces measured together
Wall and floor details are planned around the chosen sanitaryware.
Backgrounds checked
We assess walls and the subfloor before hiding them behind finishes.
Fixtures tested
Taps, flushing and drainage are checked after installation.
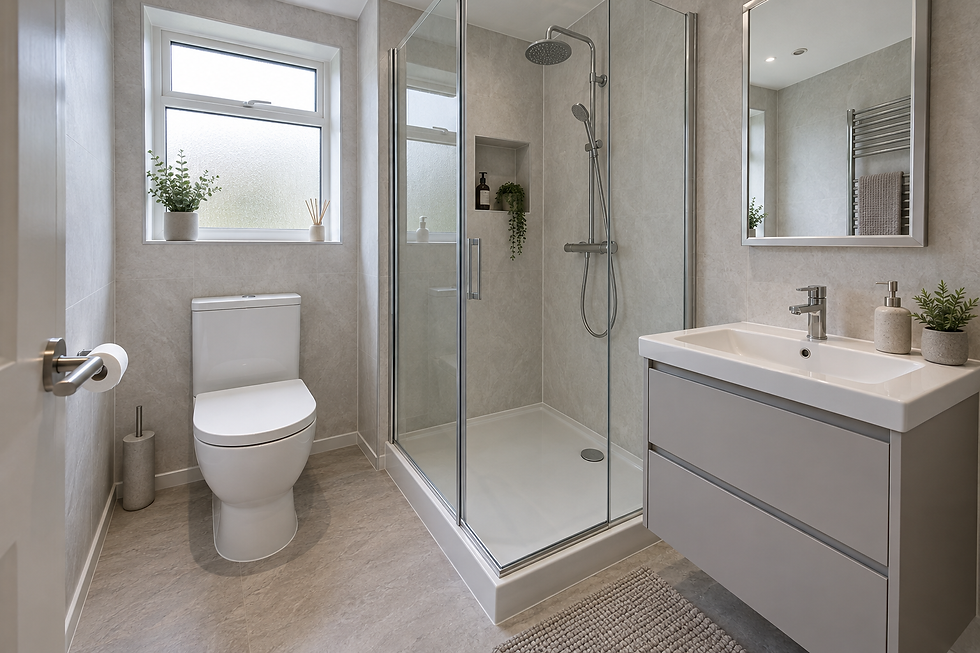
Make surfaces meet fixtures cleanly
A complete bathroom finish depends on the small junctions where panels meet flooring and sanitaryware. We travel to Brigg to coordinate wall panelling, bathroom flooring, toilets and basins within one project. Before fitting, we measure the room and selected fixtures so wall cuts, floor edges and plumbing points make sense together. Backgrounds and the subfloor are assessed before visible surfaces are installed. This order helps us avoid rough gaps around wastes, pipes and sanitaryware bases, leaving the room easier to clean and less like every element arrived from a different plan.
Share finish and access details in advance
Photographs help us see the current bathroom in Brigg, including wall corners, flooring, visible pipework and fixture positions. Tell us which finishes you prefer and provide room measurements where possible. Parking, stairs and restricted entrances should also be included before we travel from Scunthorpe. Once the scope is agreed, we prepare the surfaces, coordinate plumbing connections and fit the selected items in order. Final checks cover taps, flushing, drainage, fixture stability and the agreed seals around finished edges.

Frequently asked questions
Can you fit panels, flooring and sanitaryware together?
Yes, these elements can form one coordinated bathroom scope. We plan their fitting order and junctions so the visible surfaces meet the toilet, basin and plumbing more neatly.
Why are room photographs useful for a Brigg quote?
They show existing surfaces, fixture positions and visible access limits. Wide room views and close-ups of damaged areas help us understand what preparation may be needed before fitting.
How do you finish around a toilet and basin?
We account for floor and wall interfaces when positioning the sanitaryware, then complete the agreed seals. Plumbing is connected and tested, and fixtures are checked for stability before handover.