
Support checked first
We assess the base and level the bath before completing the surrounding finish.
Plumbing stays accessible
Tap and service positions are planned before panels close the area.
Splash edges sealed
We finish the junctions around the bath to protect nearby surfaces.
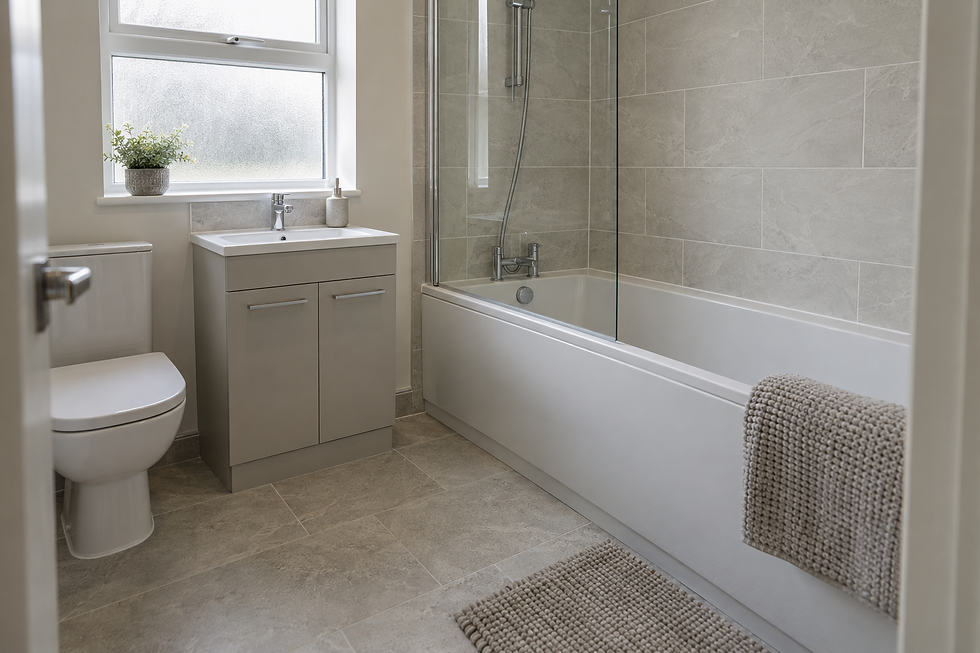
A level, stable bath that fits the space
Bath fitting begins with the room dimensions, floor condition and the way your household will use the space. We check that the selected bath can be brought into the room, supported correctly and positioned without spoiling access to other fixtures. Straight baths suit many standard layouts, while shower-baths provide extra standing room beneath a shower. More compact configurations may work where every centimetre counts. During projects in Scunthorpe, we level the bath, connect the waste and supplies, then account for tap access, screens and nearby surfaces before closing the area in.
Plan the edges before fixing the bath
The junction between a bath and its wall finish takes regular punishment from splashes and cleaning. We plan panels or tiles alongside the bath so edges, service access and sealing are properly resolved. Tap position needs to allow comfortable use and future access where practical, while a shower screen must clear nearby fixtures and follow the bath shape. Once installation is complete, we check stability, drainage and accessible connections for leaks. Seals are inspected around the relevant edges, and we confirm that getting in and out of the bath is practical for the intended layout.

Frequently asked questions
Which bath shape will suit my bathroom?
That depends on room dimensions, door access and whether you also need an overhead shower. We compare straight, shower-bath and space-conscious options against the actual layout before fitting.
Can you fit wall panels around the new bath?
Yes, panelling can form part of the agreed scope. We coordinate the bath position and wall preparation so the panel edges, taps and any shower screen meet the installation neatly.
What checks follow a bath installation?
We check that the bath is level and stable, then test filling, drainage and accessible connections. We also inspect seals, tap operation and the practical access around the finished fitting.