
Base checked first
We look for movement and uneven areas before covering the existing subfloor.
Neat fixture edges
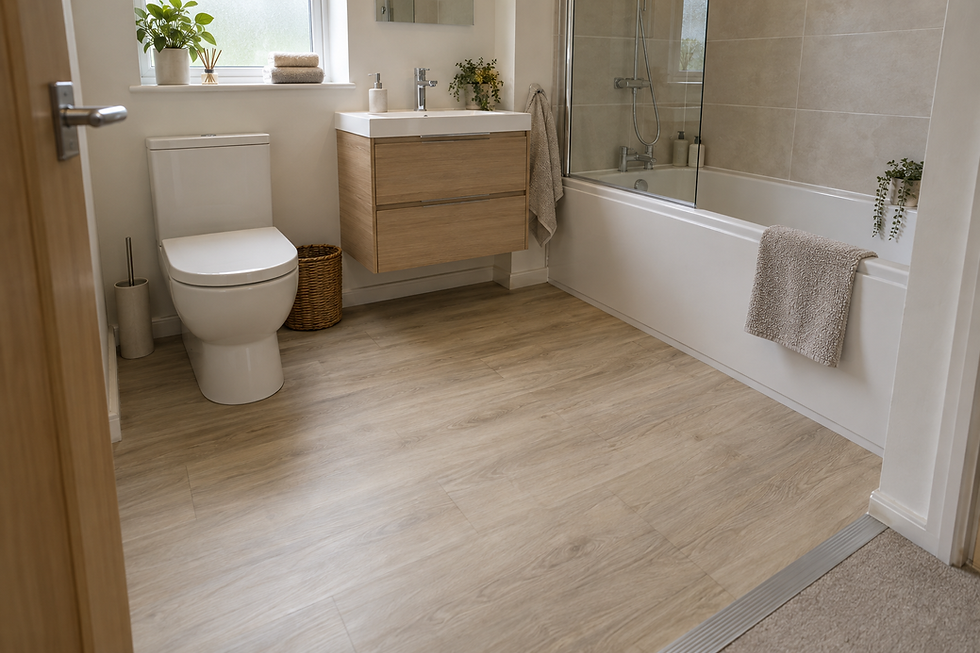
Flooring is measured around sanitaryware and the selected bath or shower.
Doorways resolved
We plan floor height and transitions where the bathroom meets the next room.
A bathroom floor has several jobs to do
Bathroom flooring must handle splashes, regular cleaning and the daily traffic of a busy room. It also needs to sit firmly on the existing base and meet every fixture without rough edges or trapped gaps. We inspect the subfloor, remove relevant old coverings and identify movement, uneven areas or level changes that may affect the finish. The selected flooring must work around the toilet, basin, bath or shower and form a neat transition at the doorway. In Scunthorpe bathroom projects, we schedule this work around the wider installation so a finished floor is not damaged by avoidable traffic from later stages.
Prepare the base before fitting the finish
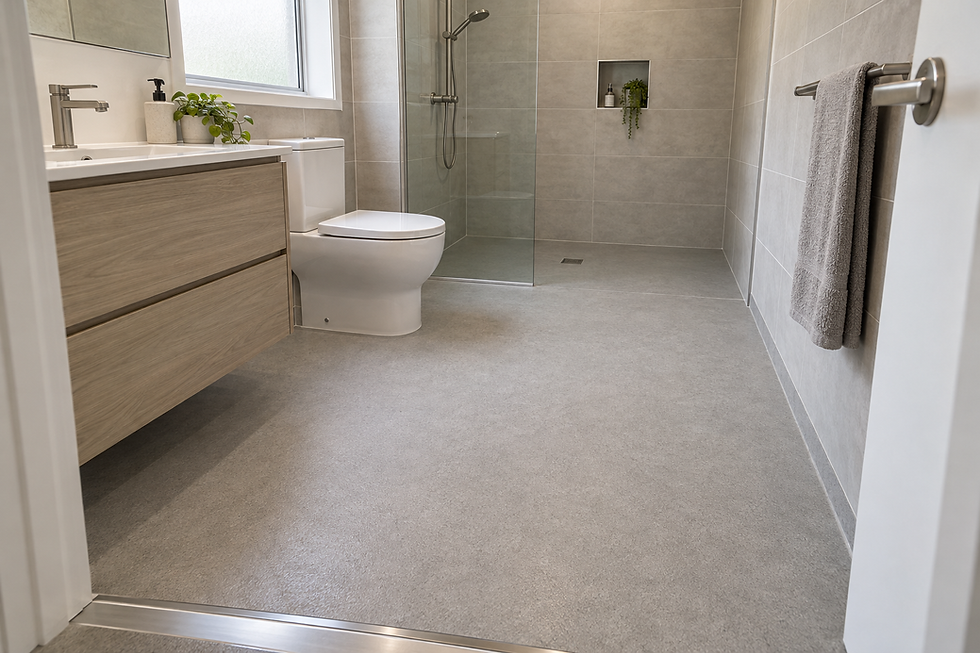
The right preparation depends on what lies beneath the old covering. A floor may need local attention to create a firm, suitably level base before the new material is fitted. We consider the thickness of the finish, door clearance and how its edges meet sanitaryware and wall surfaces. Wet-room floors require extra planning because the base must direct water towards the drain while supporting the waterproofed finish. By coordinating flooring with fixture placement, we can form more accurate interfaces and reduce untidy cuts around items that should have been considered from the start.
Frequently asked questions
Can new flooring go over an old bathroom floor?
That depends on the existing covering, height, firmness and condition. We inspect the base before deciding whether it can stay, needs preparation or should be removed as part of the agreed work.
What makes wet-room flooring different?
A wet-room floor must form a suitable fall to the drain and work with the waterproofing beneath it. The finish also needs practical footing and carefully sealed junctions in the exposed area.
When is flooring fitted during a renovation?
We place flooring within the sequence that best protects it and suits the sanitaryware. Preparation, plumbing and fixture requirements are considered first so the final edges and penetrations can be formed neatly.